Article · Field notes
Every Project Is the Same Project: A Failed Architect Trial
28 May 2026 8 min read
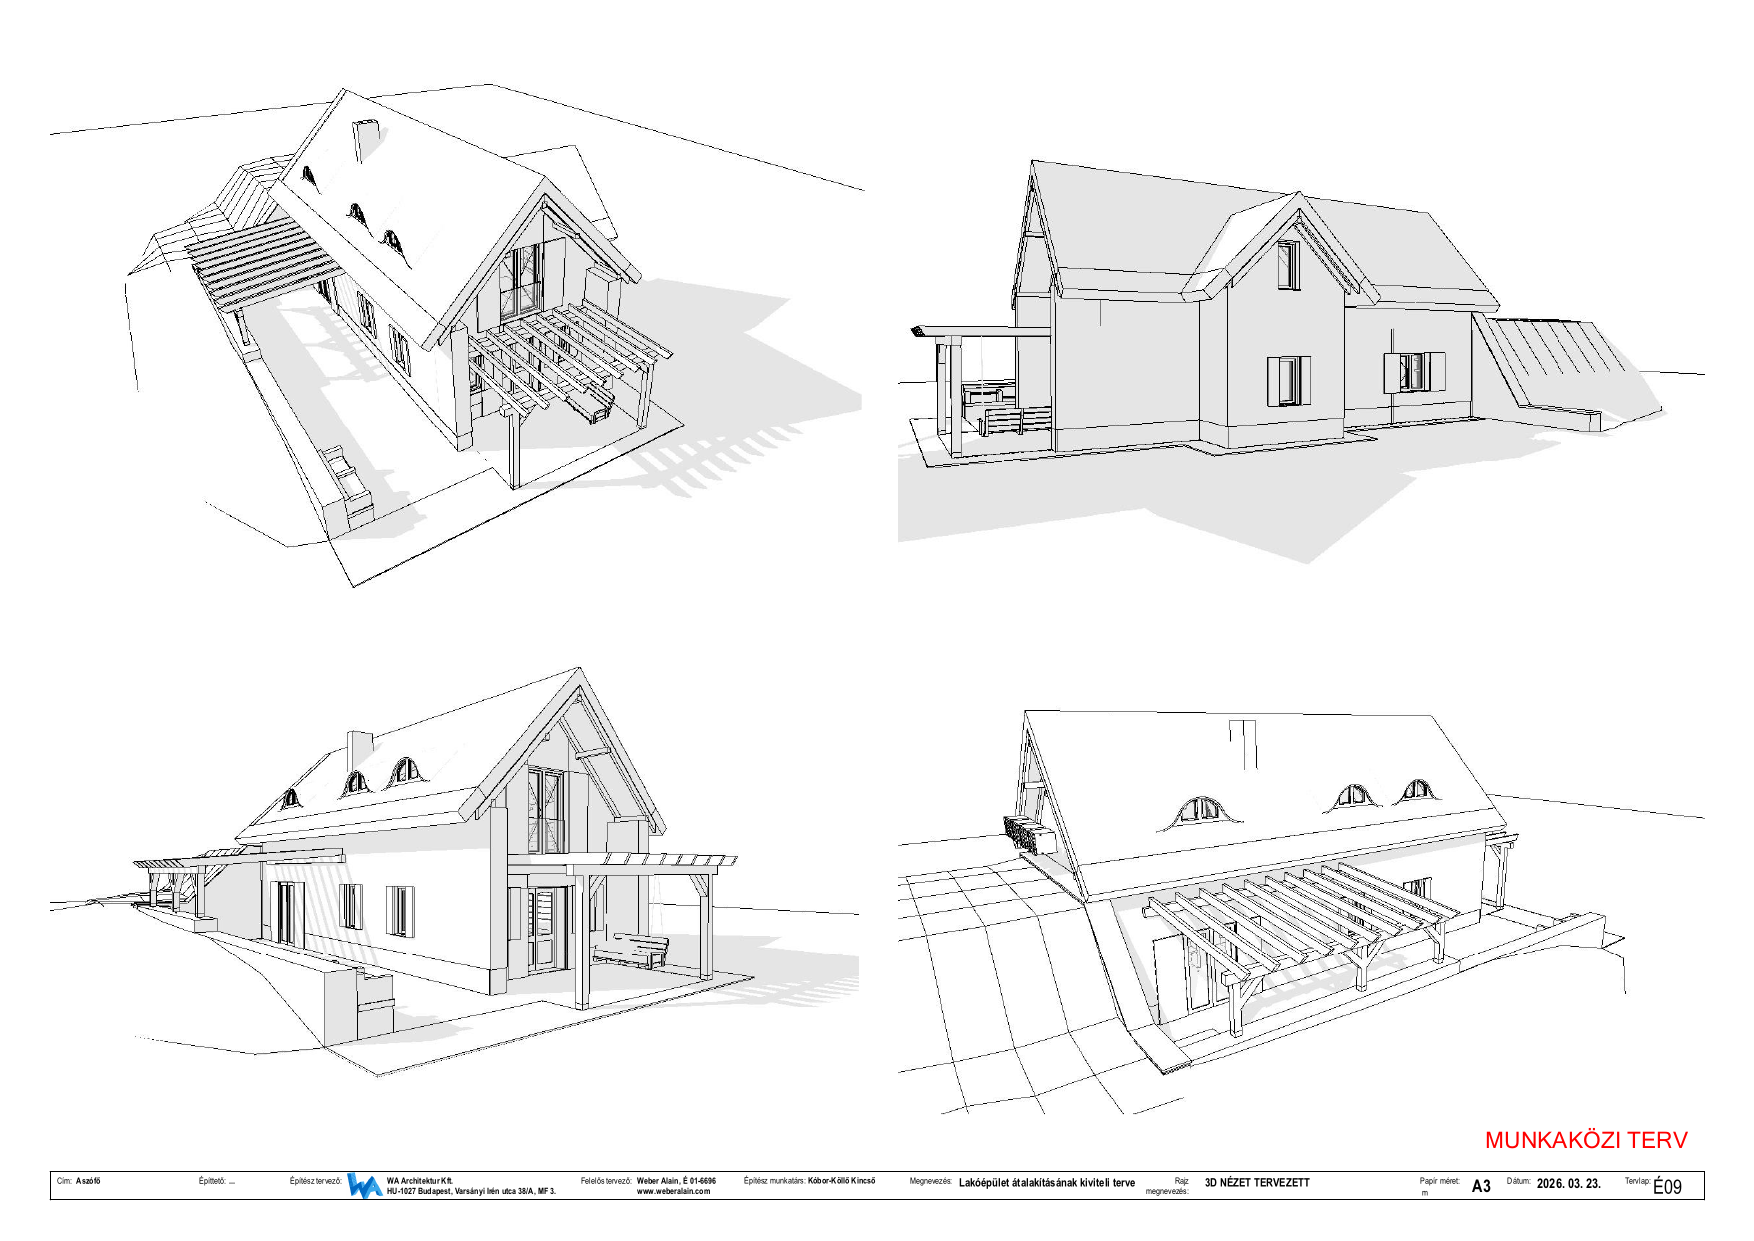
I’ve run enough software projects to recognise a team building the wrong thing very competently. Then we started renovating a cottage above the Balaton, and I watched it happen again, this time with bricks.
I’d told myself building was more grounded than the abstract stuff I do all day. Harder to fake, because the walls are right there. That was wishful thinking. A renovation fails the same way a feature ships wrong, for the same reason, and my whole career should have warned me: competence can carry you a long way in the wrong direction.
We hired an architect and sat down with them for a long afternoon. We walked through every room, handed over the brief and the mood boards, and talked through the panorama window, the bunk room, the wine cellar and the wellness deck. A few weeks later a set of drawings came back. Most of it missed.
So round one didn’t work, and we’re parting ways with the studio. I want to write down what missed, because some of the work is useful and the failure is far too familiar to ignore.
What we asked for
The two earlier posts have the long version. Short version: turn a thatched-roof présház above the lake into a year-round place for families to gather. Inside, a kitchen that opens onto the terrace, a continuous bench wrapping the green tile stove, the master bedroom’s Balaton-facing wall cut open into a floor-to-ceiling window, a six-bunk kids’ room, and a wine cellar shown off under the brick vault. Outside, a sauna, a hot tub, a fire pit and an outdoor kitchen, all in natural materials. Wabi-sabi, warm, built to be touched.
And it was all written down: a concept, plus a hundred reference images, room by room.
What came back
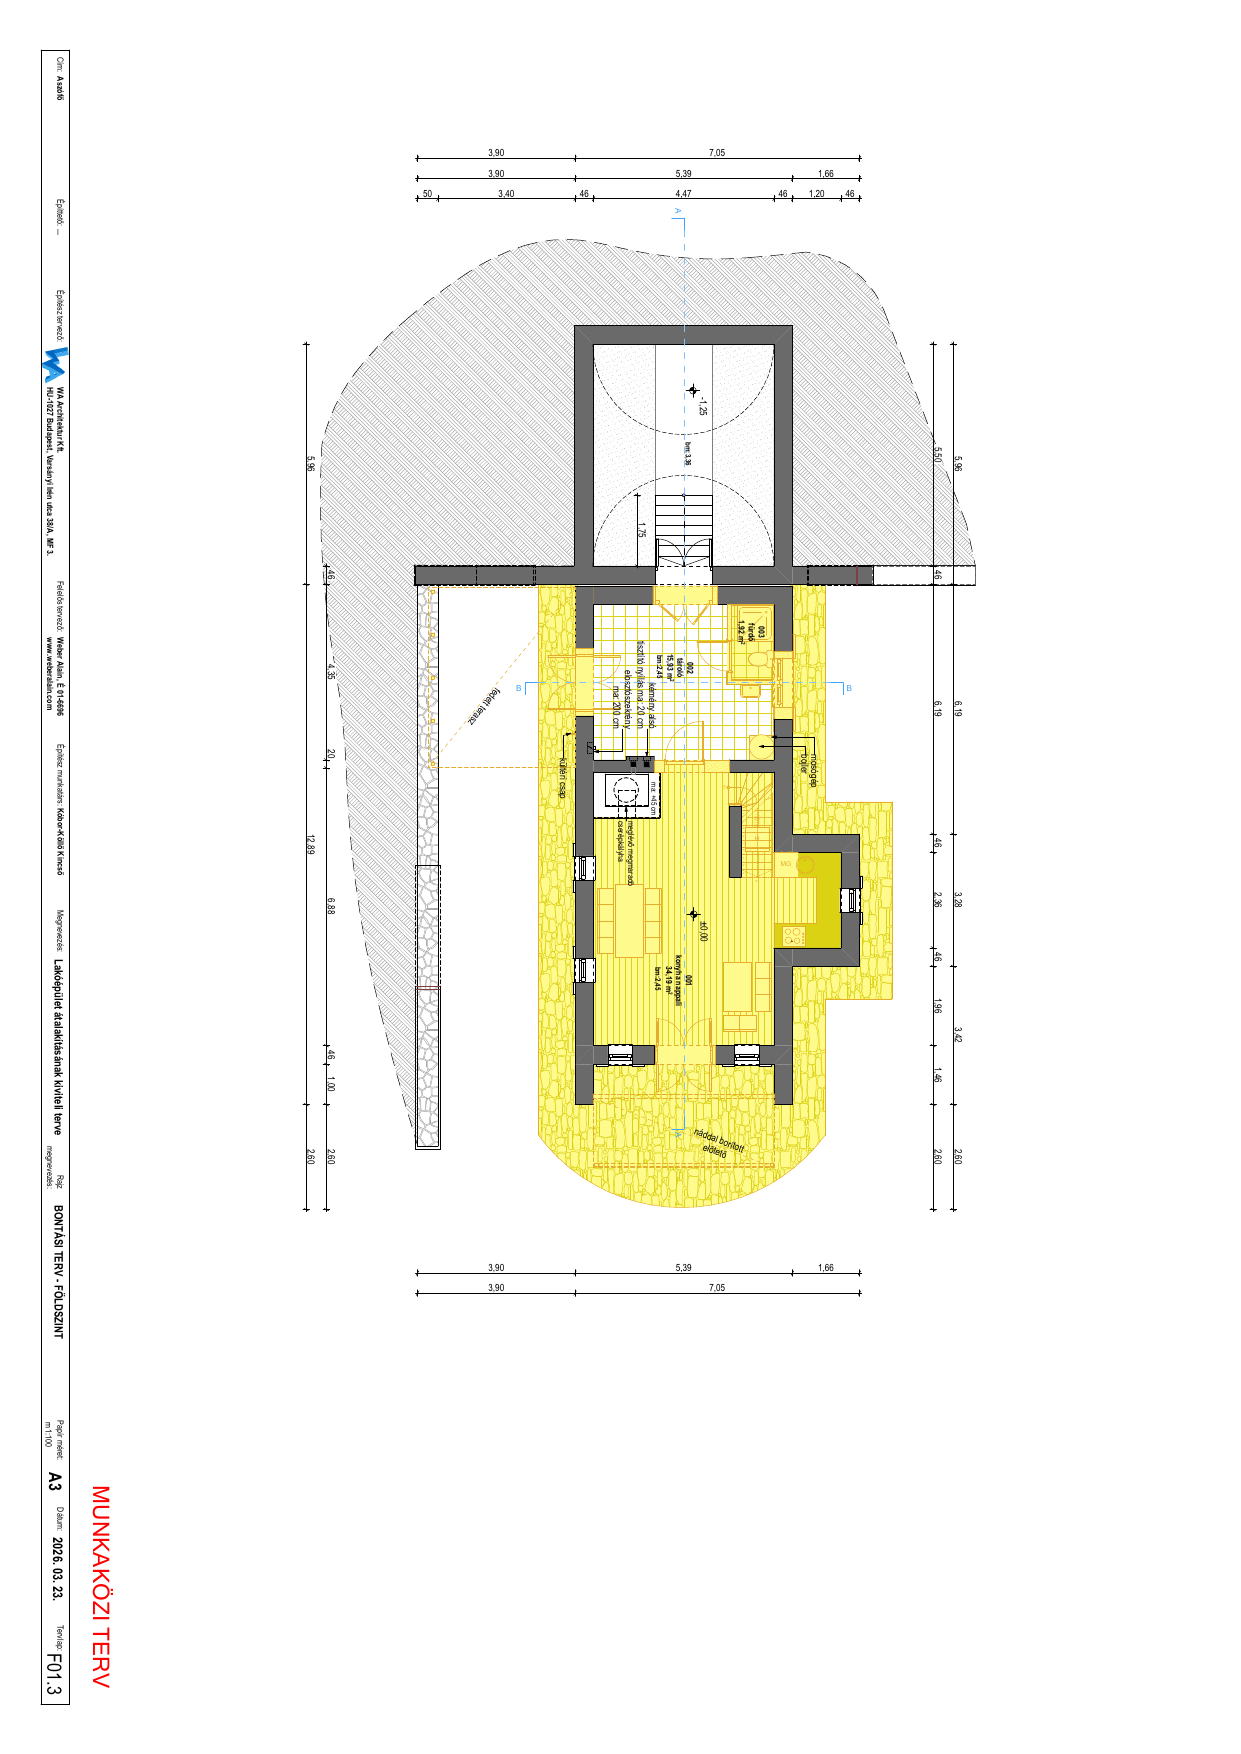
What arrived was a munkaközi terv, a work-in-progress set: a measured survey of the existing house, a demolition plan, a proposed layout, a site plan, and a few 3D massing views. Competent, properly drawn, and almost entirely about the building envelope. The experience we’d described barely got a look in.
The interiors read like any standard cottage renovation. The tile stove stayed, but the bench we’d asked for around it wasn’t there. The kitchen was still a room where you stand facing a wall. The master bedroom’s lake wall still had its small window. The six-bunk kids’ room didn’t exist in the plan at all. And a new internal staircase landed right in the middle of the ground floor, eating the open space we’d asked them to keep open.
None of it was wrong. It just wasn’t ours. We’d handed over a house we wanted to live in and gotten back a permit drawing.
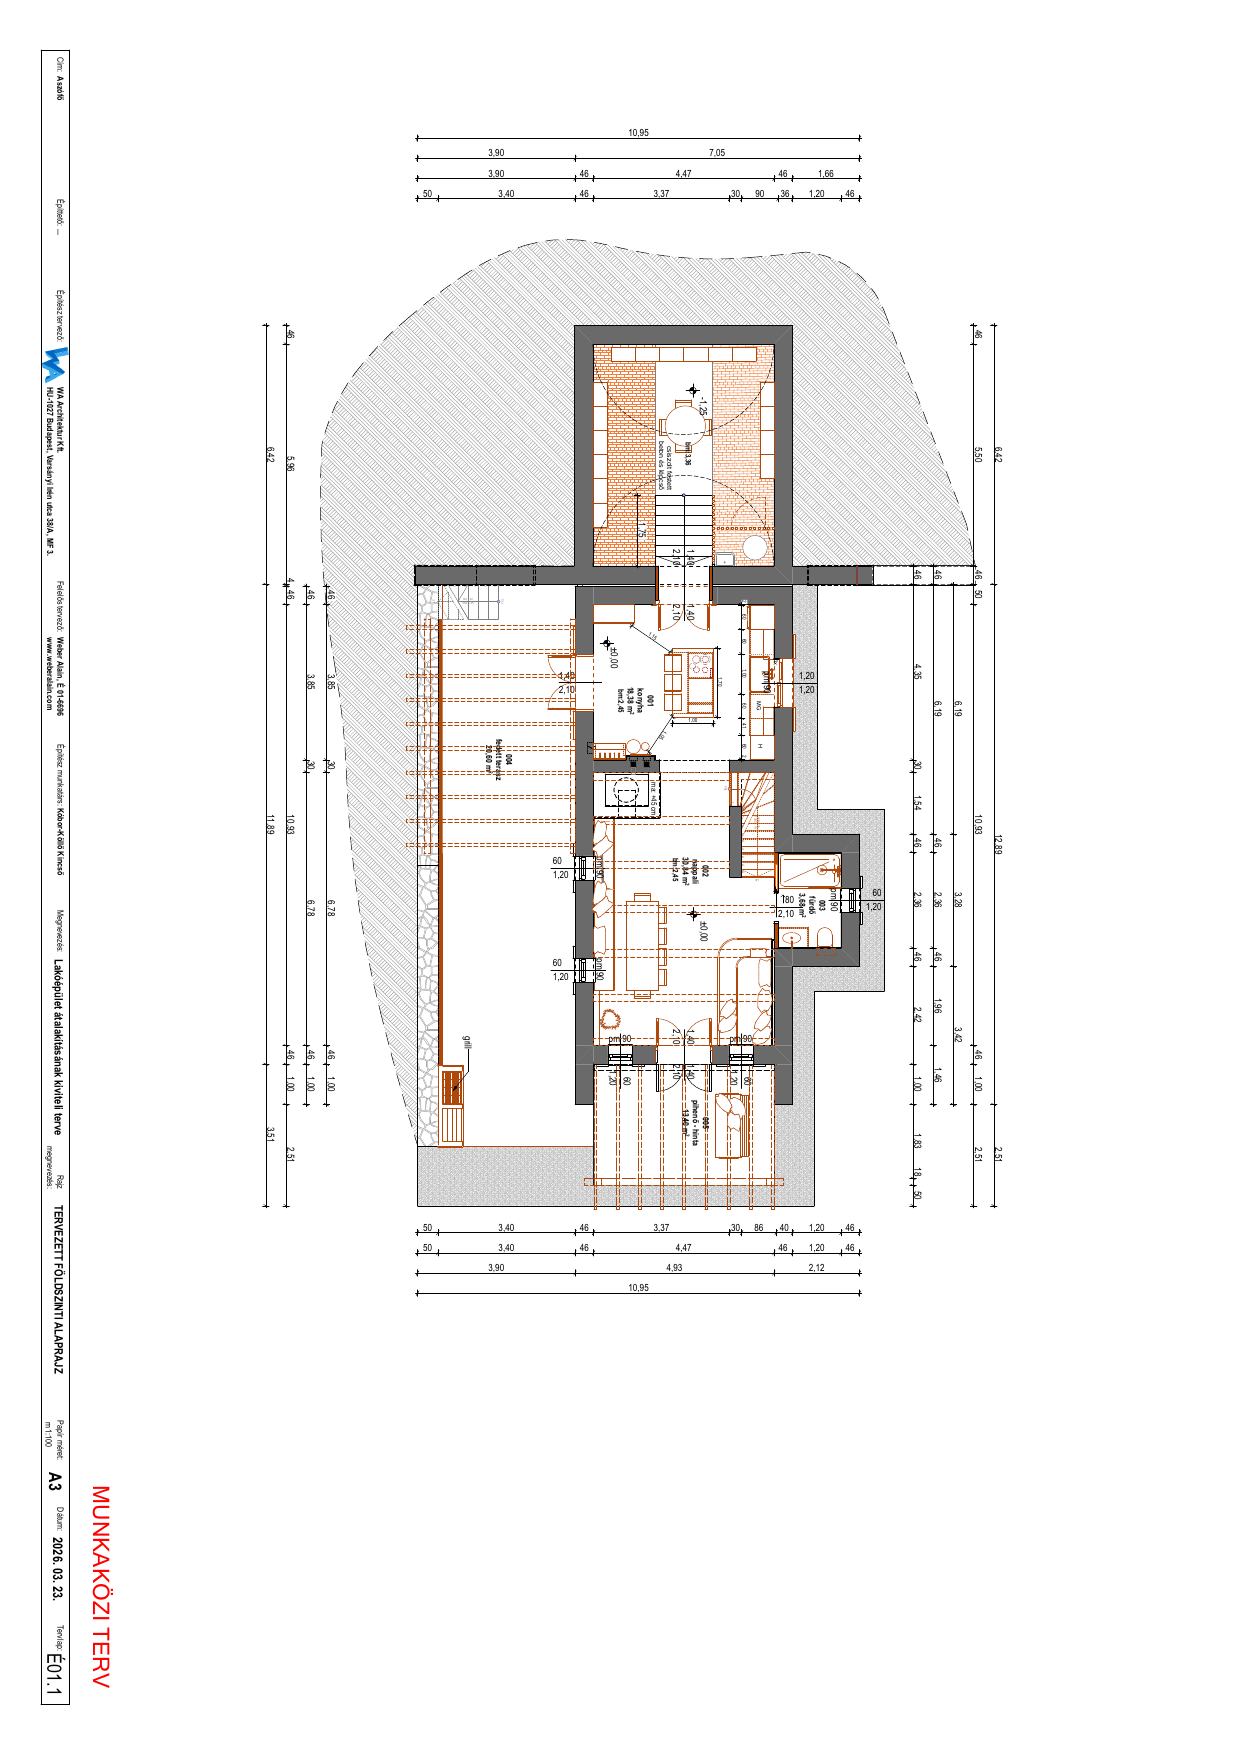
The frustrating part is that the gap wasn’t skill. The drawings are accurate, the dimensions are real, the structure is understood. The gap was intent. The studio heard “renovate this cottage”, and we meant “design an experience”. Those are different commissions, and we’d quietly assumed the mood boards would bridge them. They didn’t.
Why it felt familiar
Most software projects that go wrong go wrong like this: the team builds the wrong thing, competently. You write the spec, hand it over, and get back something that compiles, runs, passes review, and isn’t what you meant. The brief said one thing and the reader filled in the average. I’ve watched it happen a hundred times, and I’ve been on both sides of it.
That’s exactly what the studio sent back: an accurate survey, real dimensions, sound structure, and the average cottage renovation sitting on top. I keep telling myself building is different because the constraints are physical and the feedback is concrete. The dynamics are the same as a sprint that ships the wrong screen.
It also had the dead smoothness I now see everywhere. Ask for something specific, get back the average of a thousand similar things. These drawings were the most probable cottage: competent, tidy, and nobody’s. Architecture and construction are about to get a lot more of this as rendering, layout, spec generation and planning tools bolt on AI features. The generic center is coming for the building site too.
The parts worth keeping
And yet I’d do the trial again, because four things came out of it that we’d have struggled to produce ourselves.
First, the legal reality of the plot. It sits in an agricultural zone (Mk, kertes mezőgazdasági terület), and the rules are tight: on the 6,186 m² we can build to at most 150 m² of footprint and 3% coverage, at least 80% has to stay under cultivation, only one building is permitted, and the heights are capped. That one sheet reframed everything. The wellness cabins and the outdoor kitchen all have to fit inside those numbers, and now at least we know the numbers.
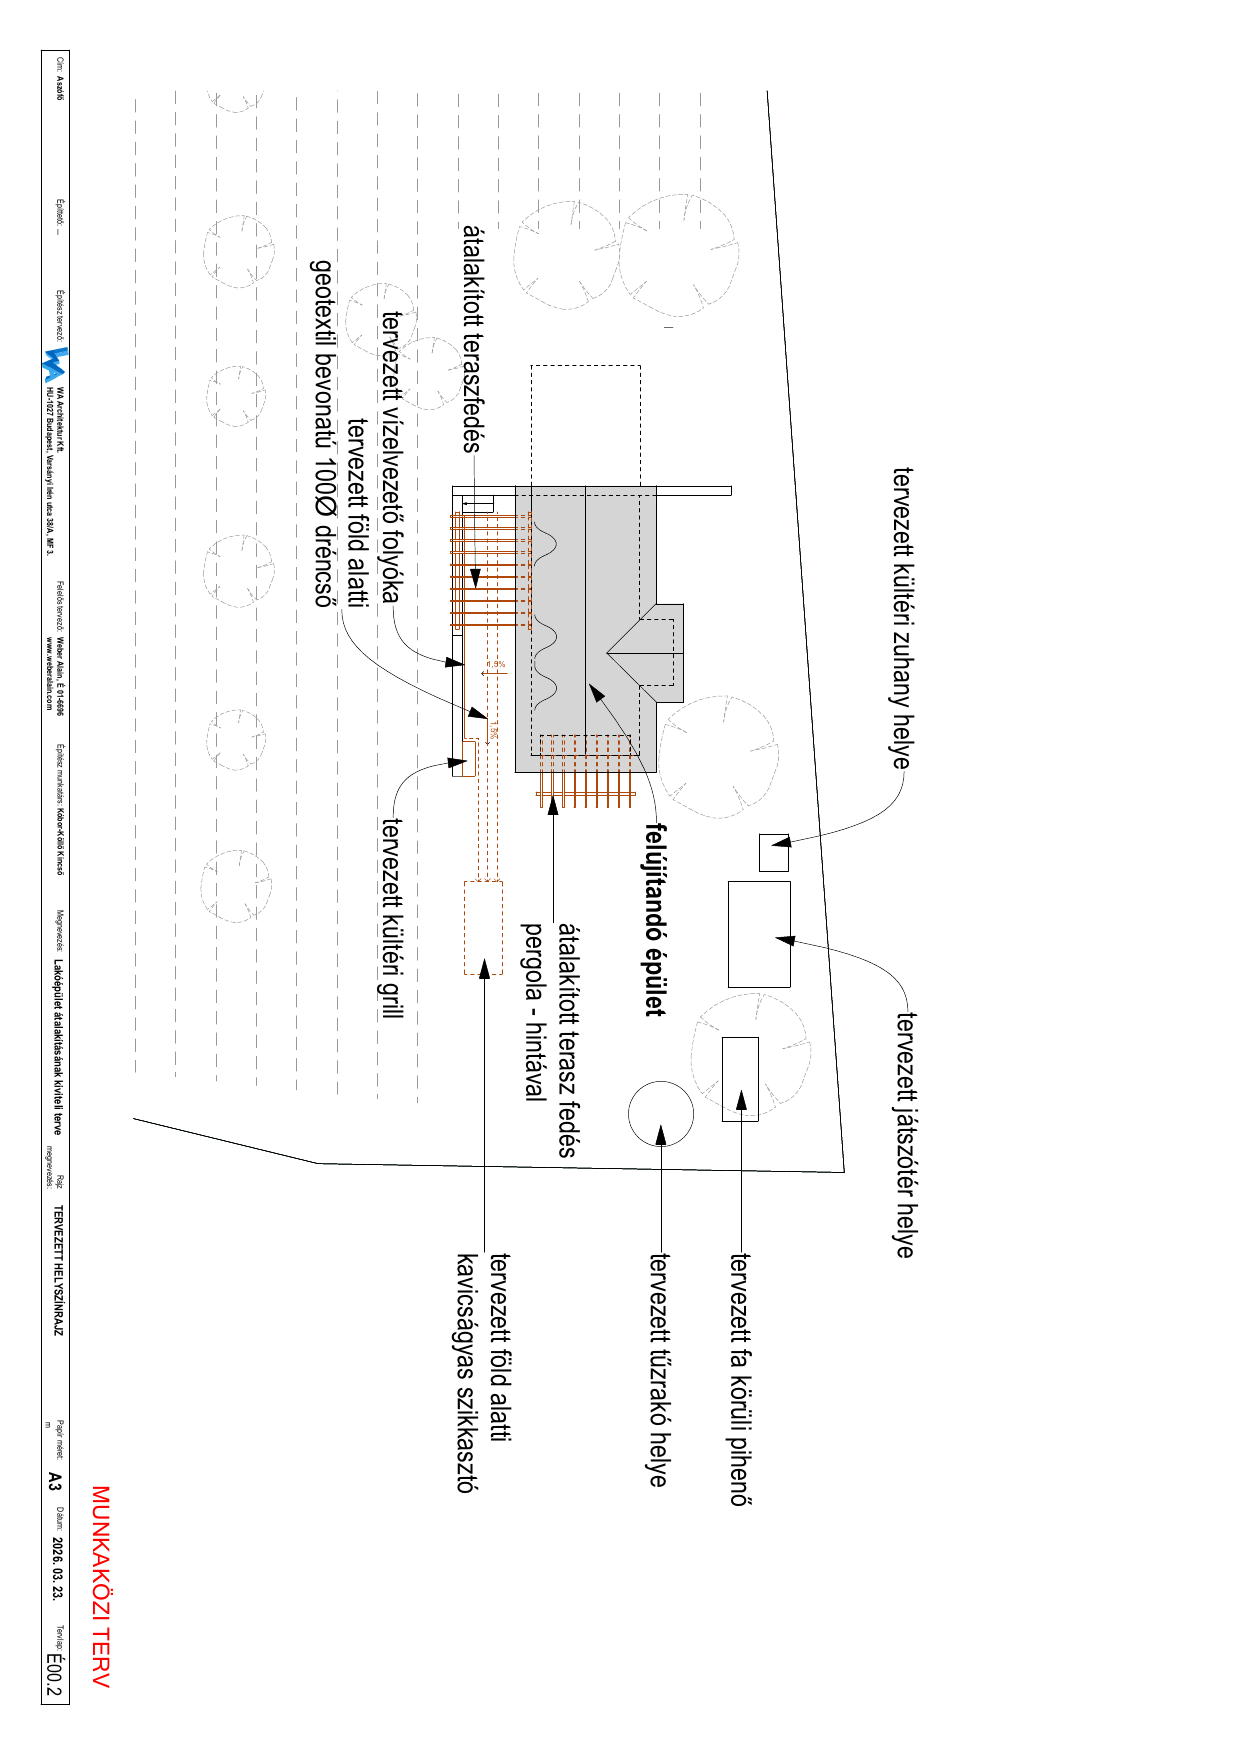
Second, the garden, zoned. The site plan placed everything we’d asked for and put it all in sensible relation to each other: the outdoor shower, the fire pit, an outdoor grill, the playground, a rest spot built around an existing tree, and the pergola-covered terrace with a swing. It also drew something we hadn’t thought about at all. The hilltop slopes, and water moves across it, so the plan added drainage: a geotextile drain line along the slope, a gravel soakaway, and a channel to carry runoff away from the house. We’d never have specified that, and we’d have regretted skipping it.
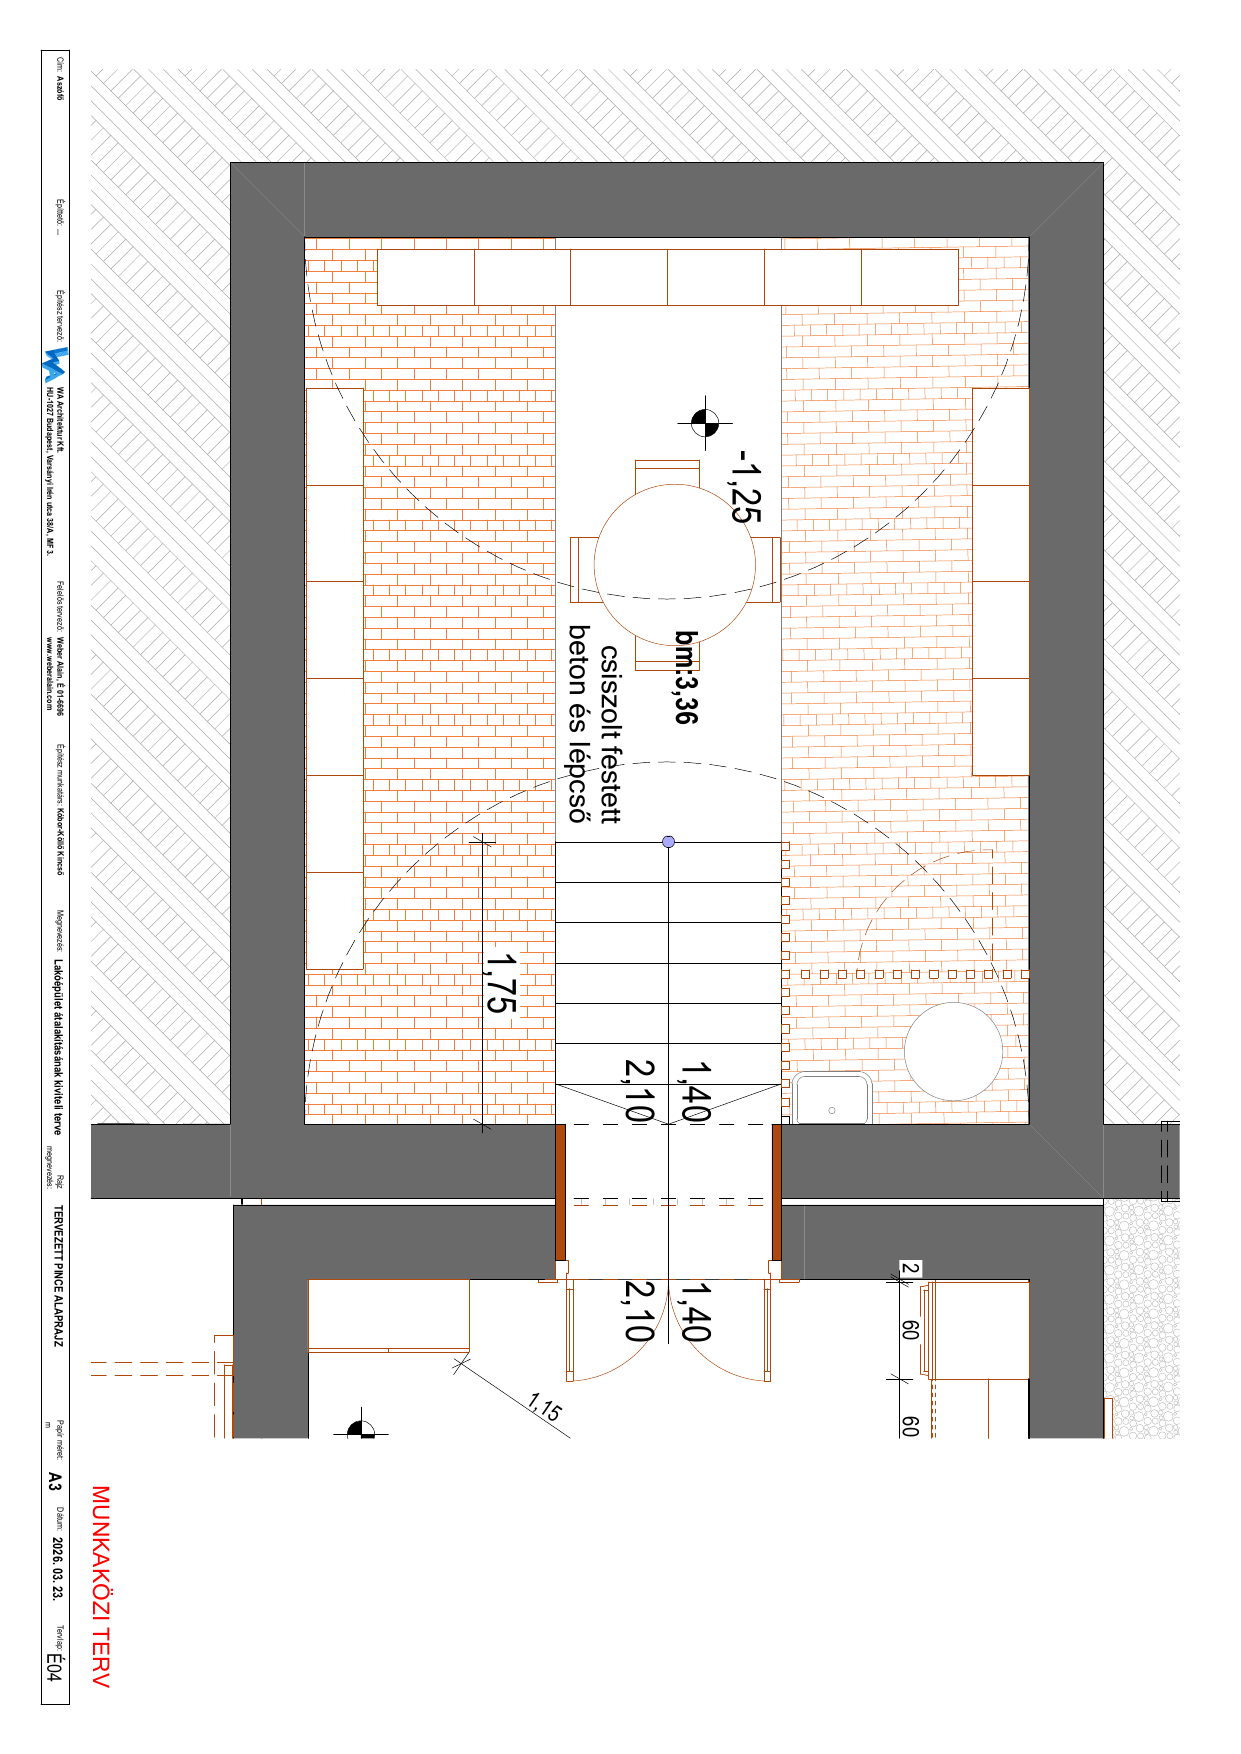
Third, the cellar. Under the brick vault, the plan sets a round tasting table on a polished concrete floor, with the existing stair kept and finished. It’s close to what we pictured: walk down, sit under the vault, open a bottle. Of all the interior moves, this is the one that landed.
Fourth, the bones, measured. We now have an accurate survey and a clear demolition plan, so we know what’s load-bearing, what comes out, and what the buildable shell actually is. Whoever designs round two starts from real drawings instead of a tape measure and a guess.
The pages above are excerpts. If you want the whole set (survey, demolition, layouts, cellar and site plan), you can download the PDF (5 MB).
What we learned
A survey-and-permit architect and a design partner are two different jobs. Both are real, both are worth paying for, and we hired for one while needing the other. That’s on us as much as on the studio.
The trial was cheap insurance. A few weeks and a modest fee told us the alignment wasn’t there before we’d committed a whole renovation to it. Finding out halfway through construction instead doesn’t bear thinking about.
Keep the good, restart the rest. The zoning constraints, the site plan, the drainage, the cellar layout and the measured survey all carry straight into round two. The interior design starts again from zero, and that’s fine.
And next time we’ll test the gap early. This is the one move my day job should have handed me for free, and I skipped it. In software you don’t hand over the whole spec and hope; you build one thin slice end to end and look at it before you commit. So next round we’ll ask for a single room, fully designed, and see whether any of the feeling made it through. If it didn’t, we’ll know in a week instead of at the foundations.
Round two: still looking for the right designer
We have the brief, the mood boards, an accurate survey, and now a very clear sense of what we don’t want. What we’re still missing is an architect or interior designer who reads the brief and pushes it further, instead of treating this as a routine renovation.
If that’s how you work, or you know someone it fits, get in touch. A portfolio that shows you care how a room feels is worth more to us than another technically tidy renovation.